2115 Yeaman Pl Unit #104, Nashville, TN 37206
- $470,000
- 2
- BD
- 2
- BA
- 1,420
- SqFt




- List Price
- $470,000
- Status
- ACTIVE
- MLS#
- 3171046
- Price Change
- ▼ $10,000 1784166808
- Days on Market
- 109
- Bedrooms
- 2
- Bathrooms
- 2
- Full Bathrooms
- 1
- Half Bathrooms
- 1
- Living Area
- 1,420
- Lot Size
- 871
- Acres
- 0.02
- County
- Davidson County
Property Description
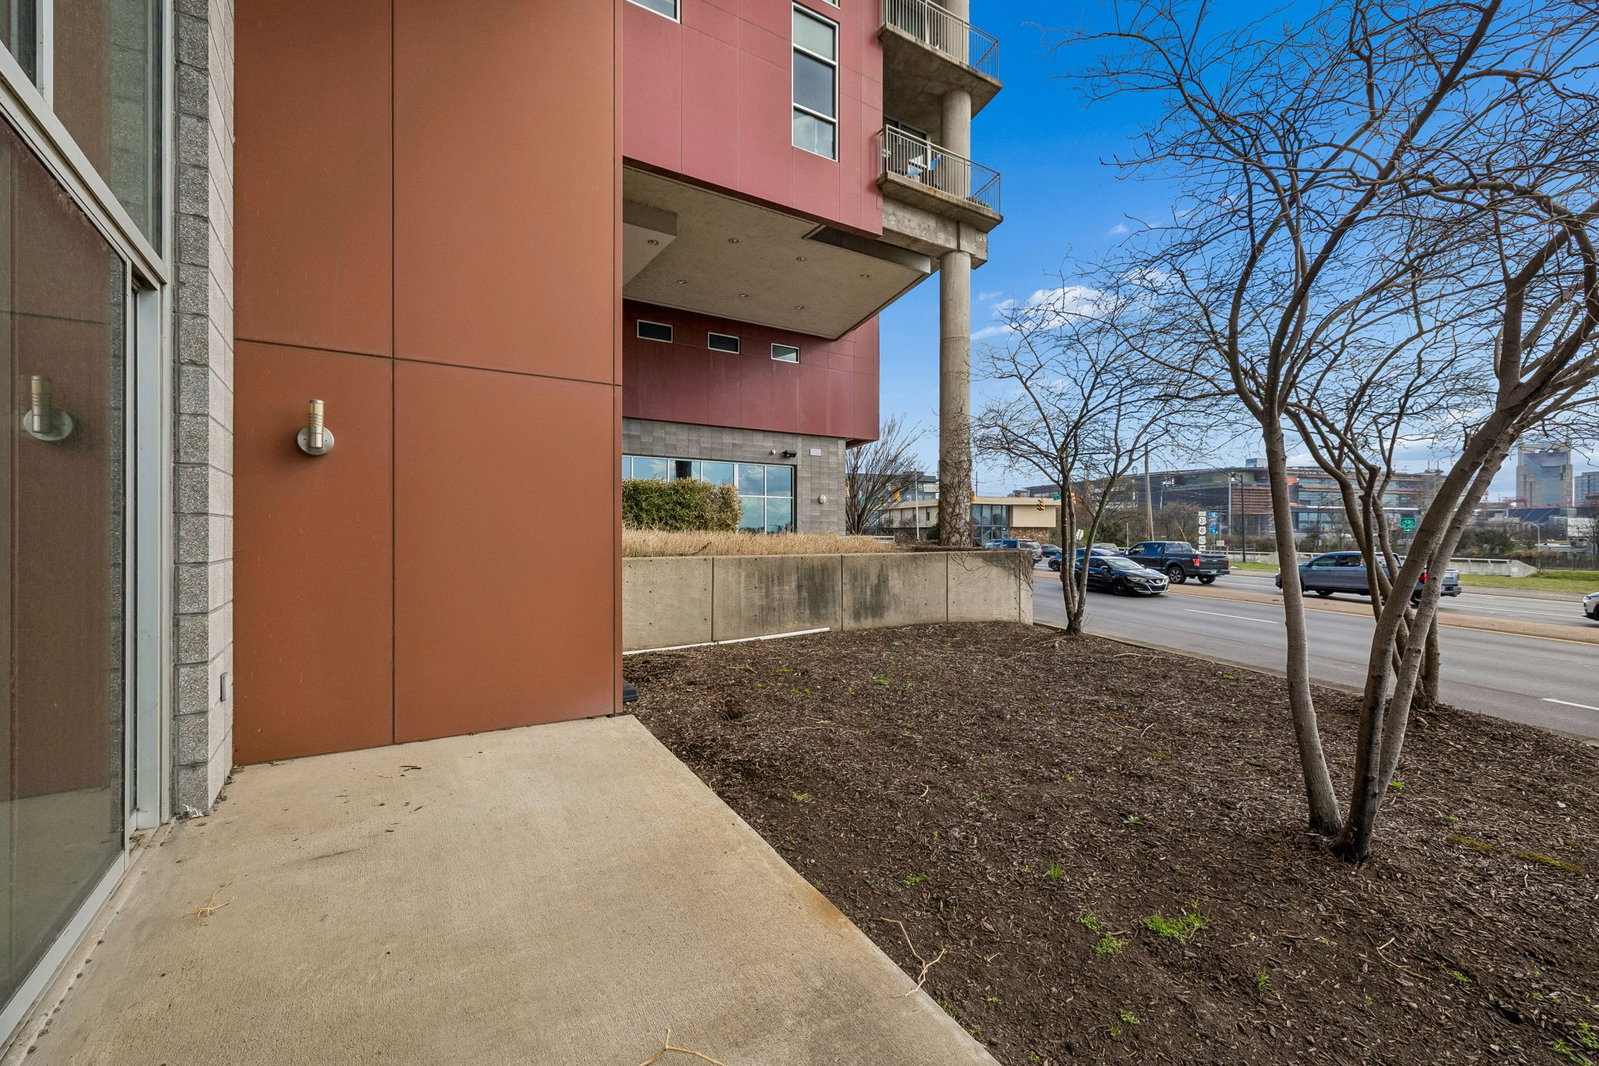
Lender Incentives! Experience elevated urban living in this sophisticated 2 bedroom residence, ideally positioned in one of East Nashville’s most sought after and walkable locations. Perfectly positioned between Downtown Nashville and the heart of East Nashville, this home offers effortless access to the area’s most beloved restaurants, bars, boutiques, and green spaces delivering a lifestyle that feels both connected and dynamic. Designed with a modern, industrial-inspired aesthetic, the interior features exposed concrete accents, soaring floor to ceiling windows, and an abundance of natural light throughout. The open concept layout is anchored by a thoughtfully updated kitchen with refined finishes, creating a seamless flow for both everyday living and elevated entertaining. The lofted primary suite serves as a private retreat, showcasing striking views of the Downtown Nashville skyline, including the new Titans stadium and the transformative East Bank riverfront development. The versatile secondary bedroom offers flexibility for a guest suite, office, or multi-functional space. A private patio extends the living space outdoors, providing an ideal setting for relaxation or entertaining. With its refined design, thoughtful upgrades, and exceptional location, this residence offers an elevated take on East Nashville living. Qualified buyers who utilize Ryan Templeman of The Lending Collective as their lender may be eligible for a lender credit of up to 1% of the loan amount. This credit may be applied toward allowable closing costs and/or interest rate buydown, subject to underwriting approval and program terms. Offer may vary based on loan type and borrower qualifications.
Additional Information
- Amenities Other
- Extra Closets, High Ceilings, Walk-In Closet(s)
- Association Fee
- $650
- Association Fee Frequency
- Monthly
- Basement Description
- None
- Construction Type
- Fiber Cement
- Cooling System
- Central Air, Electric
- Elementary School
- Ida B. Wells Elementary
- Floor Types
- Concrete
- Garage Capacity
- 1
- Garage Description
- Assigned, Parking Lot
- Heating System
- Central
- High School
- Stratford STEM Magnet School Upper Campus
- Interior Other
- Extra Closets, High Ceilings, Walk-In Closet(s)
- Junior High School
- Stratford STEM Magnet School Lower Campus
- Laundry
- Electric Dryer Hookup, Washer Hookup
- Living Area
- 1,420
- Number Of Stories
- 2
- Patio Deck
- Patio
- Sewer System
- Public Sewer
- Style
- Contemporary
- Subdivision
- 5th & Main
- Subtype
- High Rise
- Tax Amount
- $3,241
- Unit Number
- 104
- Water Source
- Public
- Year Built
- 2008
- Style
- Contemporary
- Type
- Condo
Mortgage Calculator
Listing courtesy of Onward Real Estate.

Information Is Believed To Be Accurate But Not Guaranteed. Some or all listings may or may not be listed by the office/agent presenting these featured properties. Copyright 2026 MTRMLS, Inc. RealTracs Solutions.