160 S 2nd Ave Unit #3502, Nashville, TN 37201
- $4,100,000
- 2
- BD
- 3
- BA
- 2,378
- SqFt




- List Price
- $4,100,000
- Status
- ACTIVE
- MLS#
- 3242906
- Days on Market
- 42
- Bedrooms
- 2
- Bathrooms
- 3
- Full Bathrooms
- 2
- Half Bathrooms
- 1
- Living Area
- 2,378
- Lot Size
- 1,306
- Acres
- 0.03
- County
- Davidson County
Property Description
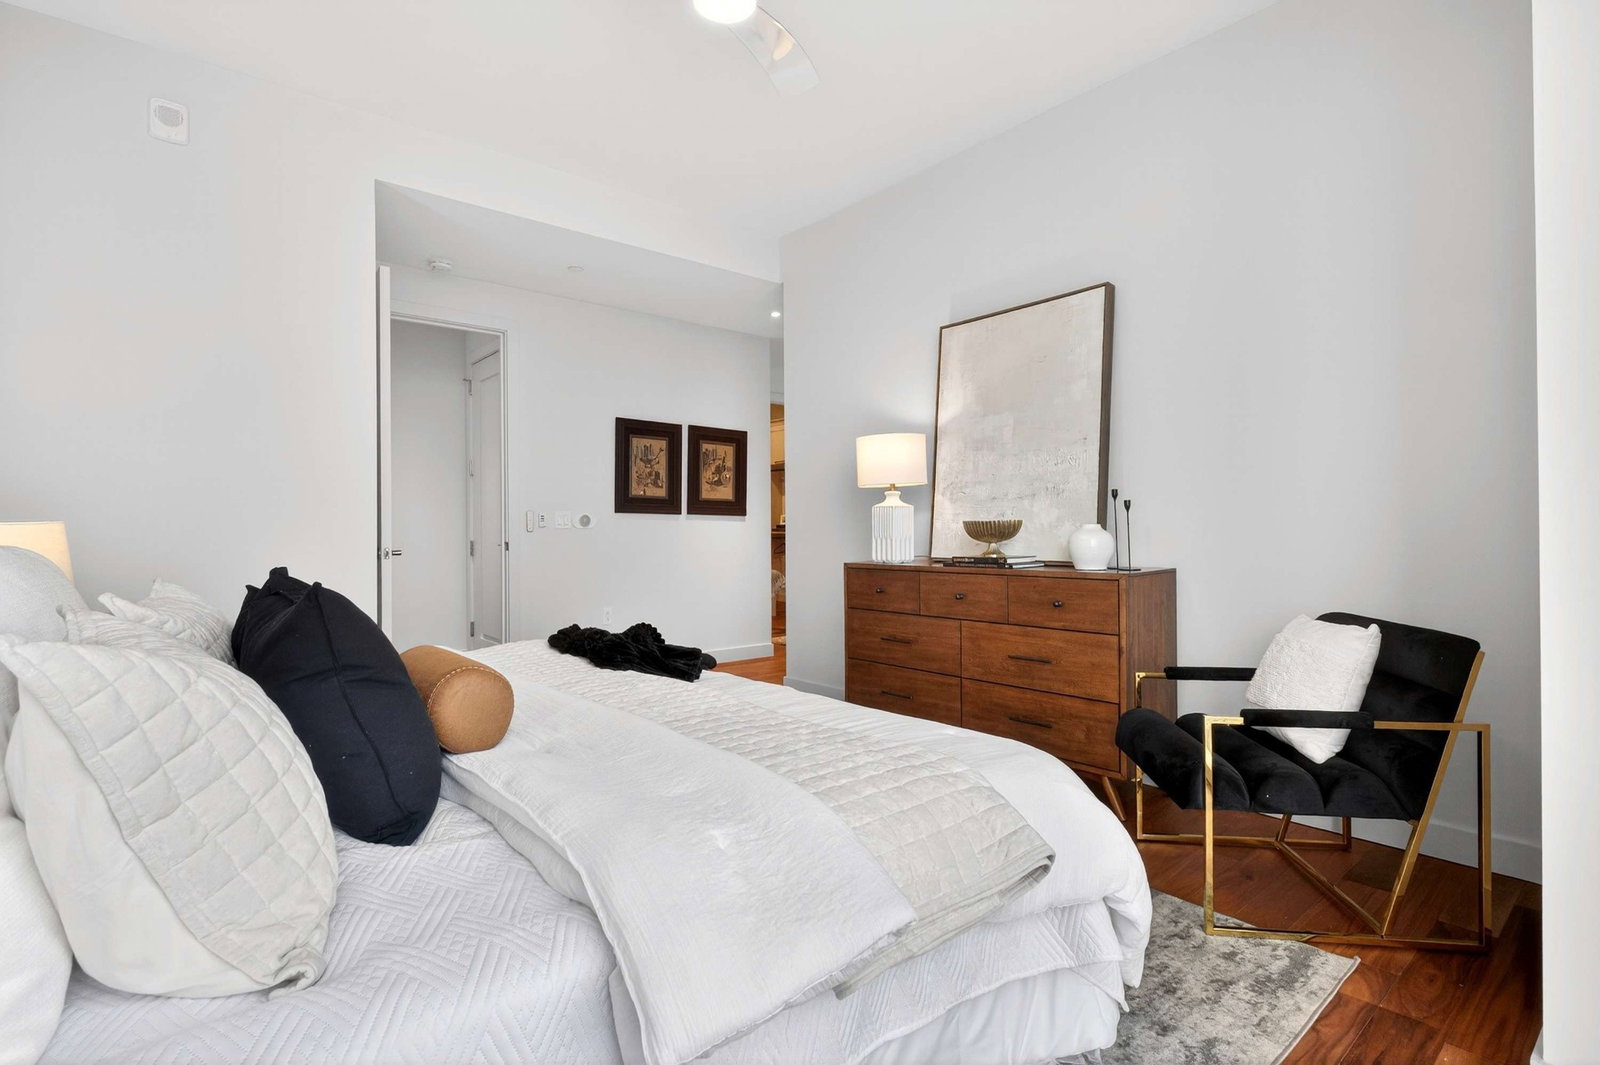
Enter a new echelon of luxury at the Four Seasons Private Residences, where world-class elegance and effortless sophistication define everyday living. Welcome to the iconic corner residence #3502, an extraordinary home in the sky offering approximately 2,378 sq. ft., thoughtfully designed as a 2-bedroom plus den (optional 3rd bedroom), 2.5-bath residence with breathtaking panoramic views of downtown Nashville. The Stevali Italian kitchen is a true statement of design, featuring honed marble countertops, a full slab backsplash, and premium Miele appliances, perfectly blending beauty and performance. The elegant primary suite offers a serene retreat, complete with double vanities and custom California Closets with a built-in island. Exceptional upgrades include motorized shades, a private storage unit, and valet parking for two vehicles, delivering both comfort and convenience. Indulge in the legendary Four Seasons lifestyle with unrivaled amenities, including 24-hour concierge service, infinity pool, world-class spa and salon, dual fitness centers, dog spa, residents’ lounge and sky garden, and exclusive room service and dining from Bacco & Rivière. Experience Nashville’s most refined expression of luxury living at the Four Seasons Private Residences.
Additional Information
- Amenities Other
- Ceiling Fan(s), Elevator, Entrance Foyer, Extra Closets, High Ceilings, Open Floorplan, Smart Thermostat, Walk-In Closet(s), Kitchen Island
- Association Fee
- $4565
- Association Fee Frequency
- Monthly
- Basement Description
- None
- Bedrooms Main
- 2
- Construction Type
- Struct. Insulated Panels
- Cooling System
- Central Air
- Elementary School
- Jones Paideia Magnet
- Exterior Features
- Balcony, Gas Grill
- Floor Types
- Wood
- Garage Capacity
- 2
- Garage Description
- Assigned
- Heating System
- Central
- High School
- Pearl Cohn Magnet High School
- Interior Other
- Ceiling Fan(s), Elevator, Entrance Foyer, Extra Closets, High Ceilings, Open Floorplan, Smart Thermostat, Walk-In Closet(s), Kitchen Island
- Junior High School
- John Early Paideia Magnet
- Living Area
- 2,378
- Number Of Stories
- 1
- Sewer System
- Public Sewer
- Subdivision
- Four Seasons
- Subtype
- High Rise
- Tax Amount
- $29,191
- Unit Number
- 3502
- Water Source
- Public
- Year Built
- 2022
- Type
- Condo
Mortgage Calculator
Listing courtesy of Zeitlin Sotheby's International Realty.

Information Is Believed To Be Accurate But Not Guaranteed. Some or all listings may or may not be listed by the office/agent presenting these featured properties. Copyright 2026 MTRMLS, Inc. RealTracs Solutions.