840 Eastover Rd, Lebanon, TN 37090
- $1,300,000
- 3
- BD
- 3
- BA
- 3,900
- SqFt




- List Price
- $1,300,000
- Status
- ACTIVE
- MLS#
- 3246643
- Days on Market
- 36
- Bedrooms
- 3
- Bathrooms
- 3
- Full Bathrooms
- 3
- Living Area
- 3,900
- Lot Size
- 220,849
- Acres
- 5.07
- County
- Wilson County
Property Description
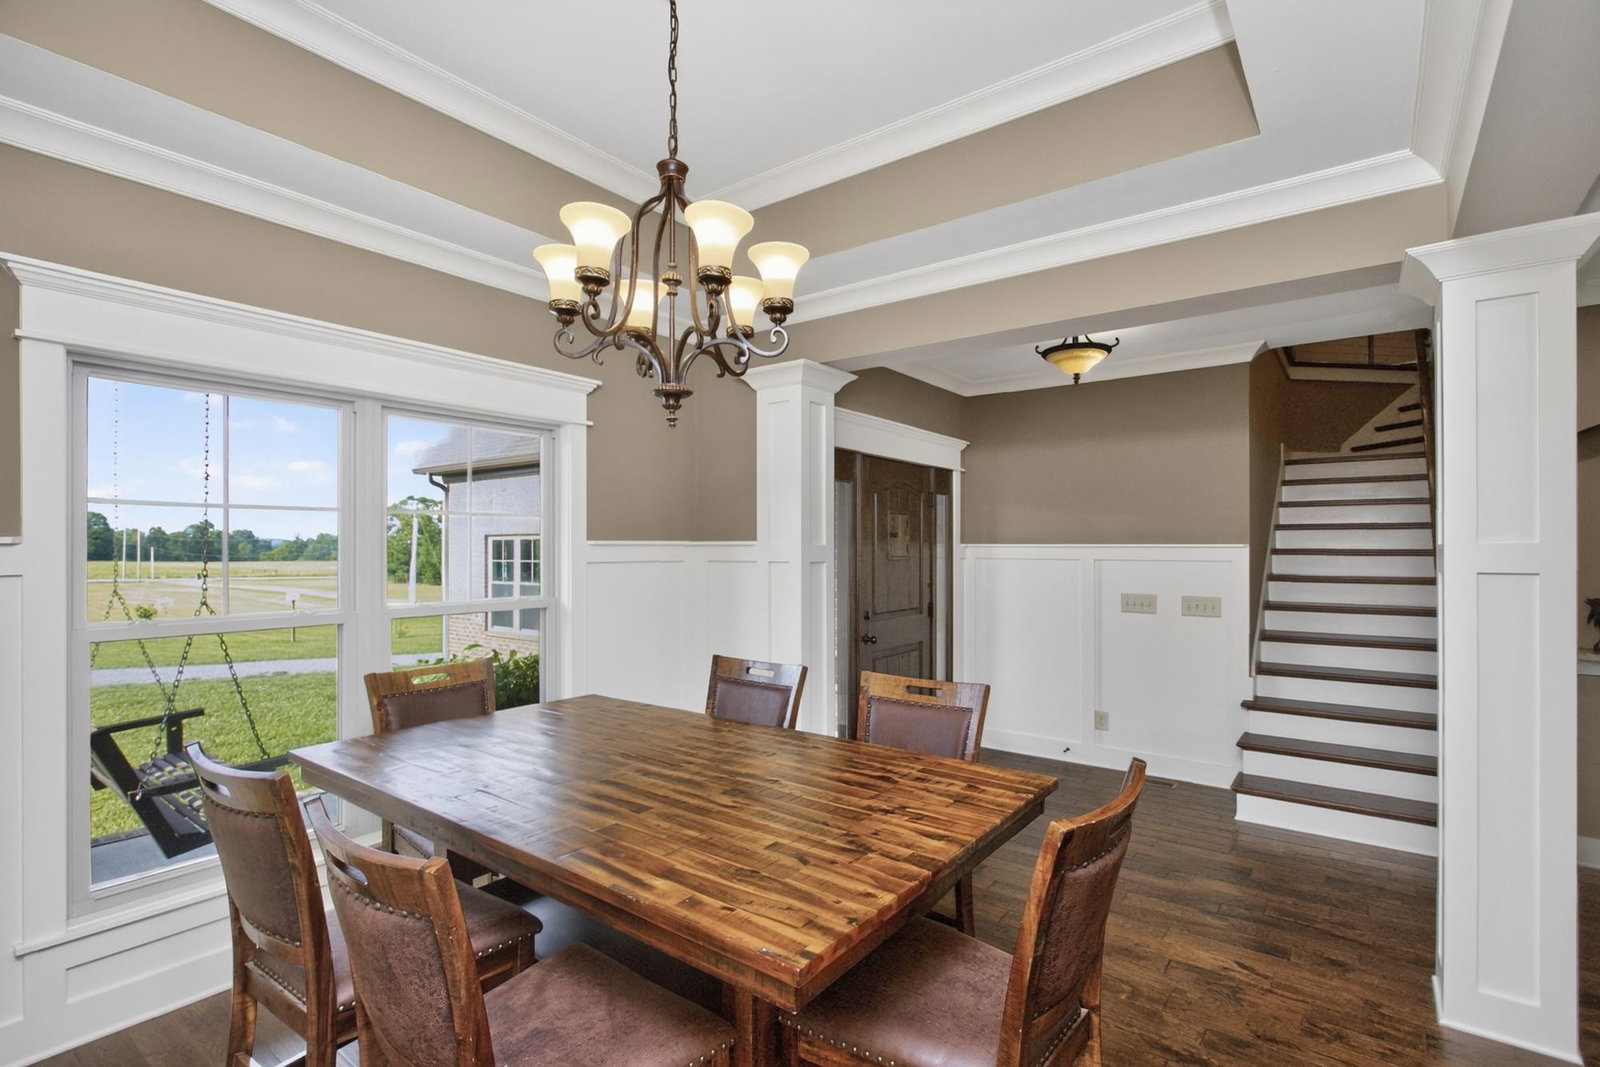
Welcome to your custom Tennessee retreat! Nestled on 5 beautiful, level acres and tucked well off the road, this custom-built home with 3 car side entry garage offers the perfect blend of privacy, craftsmanship, and convenience just 2 minutes from the interstate exit. Featuring 3 spacious bedrooms with the potential for a 4th, a luxurious main-level primary suite, and custom details throughout, this home was designed for luxury living. The expansive acreage provides endless possibilities for recreation, gardening, animals, or future additions, while the detached storage building offers ample space for equipment, hobbies, or extra storage. Several fruit tress are planted on the property. If you've been searching for peaceful country living without sacrificing easy access to town, this exceptional property is a rare find. Schedule your private tour today!
Additional Information
- Amenities Other
- Air Filter, Bookcases, Built-in Features, Ceiling Fan(s), Entrance Foyer, Extra Closets, High Ceilings, Open Floorplan, Pantry, Walk-In Closet(s), High Speed Internet, Kitchen Island
- Basement Description
- Crawl Space
- Bedrooms Main
- 3
- Construction Type
- Brick
- Cooling System
- Central Air
- Elementary School
- Jones Brummett Elementary School
- Fence Type
- Back Yard
- Floor Types
- Carpet, Wood, Tile
- Garage Capacity
- 3
- Garage Description
- Garage Faces Rear, Concrete, Driveway, Gravel, Shared Driveway
- Heating System
- Central, Electric
- High School
- Lebanon High School
- Interior Other
- Air Filter, Bookcases, Built-in Features, Ceiling Fan(s), Entrance Foyer, Extra Closets, High Ceilings, Open Floorplan, Pantry, Walk-In Closet(s), High Speed Internet, Kitchen Island
- Junior High School
- Walter J. Baird Middle School
- Laundry
- Electric Dryer Hookup, Washer Hookup
- Living Area
- 3,900
- Lot Description
- Level
- Number Of Fireplaces
- 1
- Number Of Stories
- 2
- Patio Deck
- Patio, Covered, Porch
- Sewer System
- Septic Tank
- Subdivision
- Moss Prop
- Subtype
- Single Family Residence
- Tax Amount
- $2,806
- Water Source
- Public
- Year Built
- 2018
- Type
- Single Family Residential
Mortgage Calculator
Listing courtesy of Reliant Realty ERA Powered.

Information Is Believed To Be Accurate But Not Guaranteed. Some or all listings may or may not be listed by the office/agent presenting these featured properties. Copyright 2026 MTRMLS, Inc. RealTracs Solutions.