905 N 12th St Unit #D, Nashville, TN 37206
- $419,900
- 2
- BD
- 2
- BA
- 920
- SqFt




- List Price
- $419,900
- Status
- ACTIVE
- MLS#
- 3260465
- Days on Market
- 23
- Bedrooms
- 2
- Bathrooms
- 2
- Full Bathrooms
- 1
- Half Bathrooms
- 1
- Living Area
- 920
- Lot Size
- 435
- Acres
- 0.01
- County
- Davidson County
Property Description
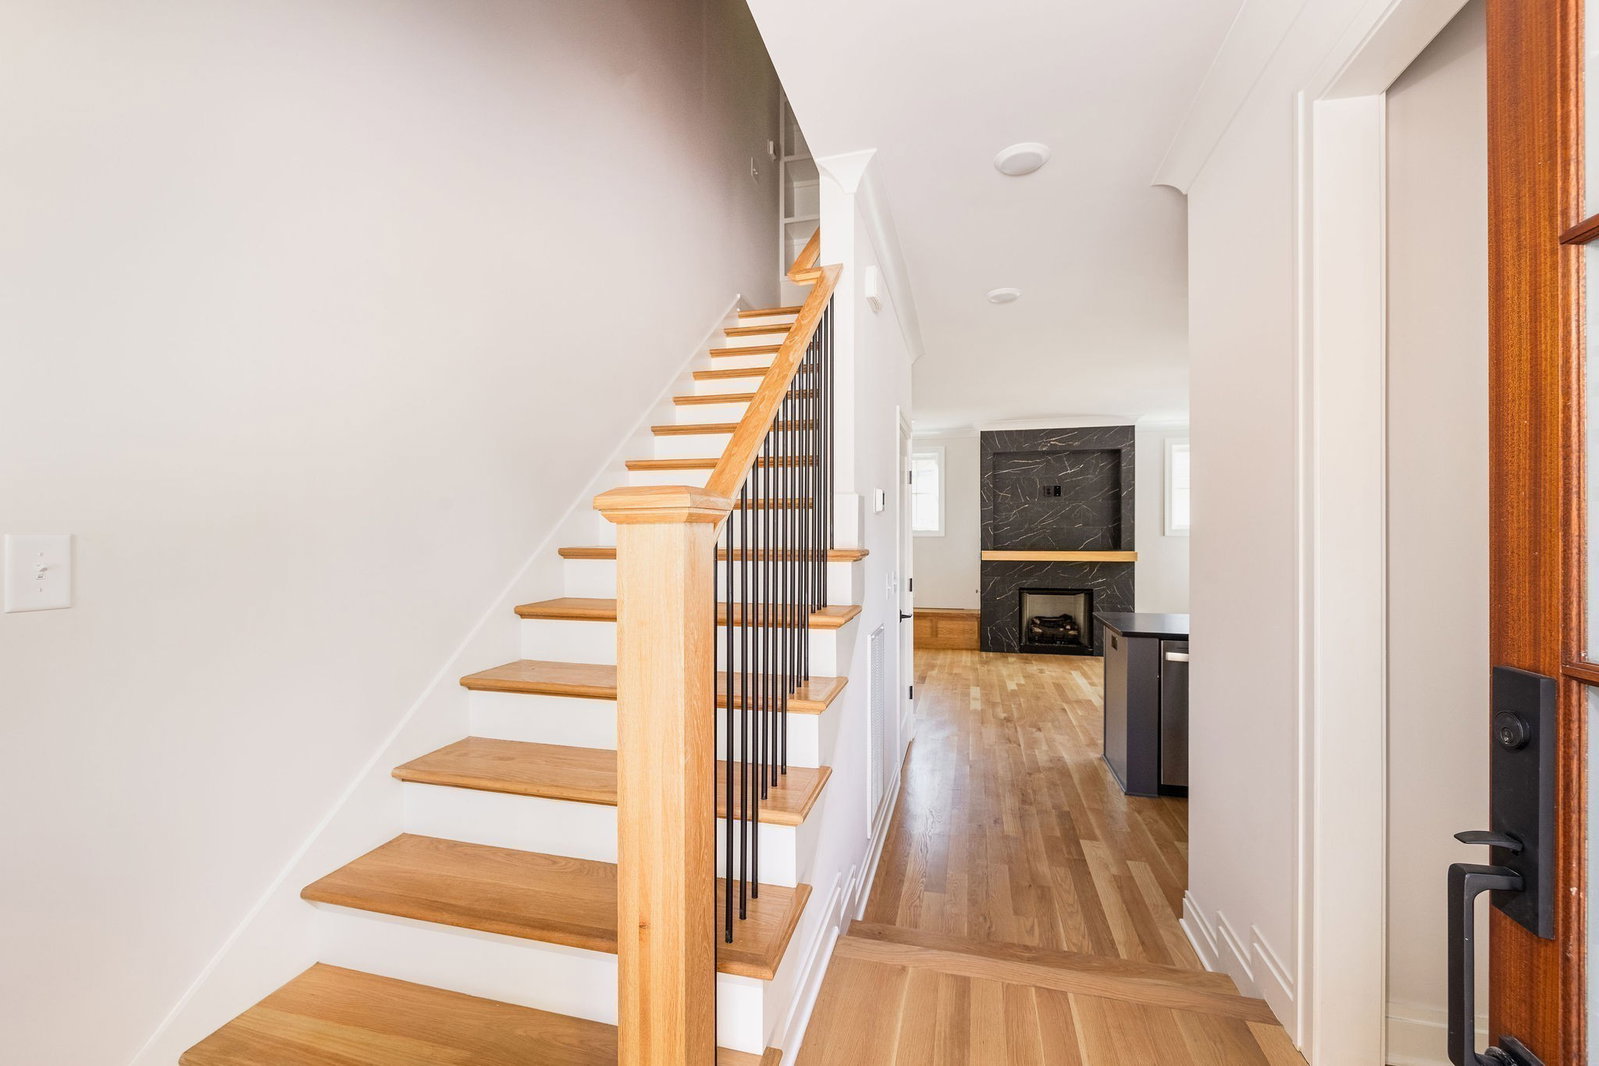
Improved Price! Welcome to Eastwood Cottages – a boutique cottage court community in the heart of East Nashville’s historic Eastwood neighborhood offering low-maintenance living and built-in neighborly charm. This efficiently designed 2-bedroom, 1-1/2 bath home offers 920 sq ft of smart, stylish living space that make it an ideal choice for first-time home buyers, investors, or anyone seeking low-maintenance living with high-end quality. Despite it's compact footprint, this home lives large with open living space, custom finishes, and two dedicated off-street parking spots. Enjoy elevated touches like white oak hardwood floors, spray foam insulation, encapsulated crawlspace, mahogany doors, custom cabinetry, gas appliances, and curated designer finishes by award winning interior designer Marcelle Guilbeau. The community includes a shared green space and dog park, and is within walking distance to Hill Center Greenwood, Publix, Starbucks, and many of East Nashville’s favorite restaurants and shops. Priced in the $400's, this home offers exceptional value in a walkable, prime East Nashville location, and only 3 miles to downtown. Preferred lender is offering 1% towards a rate buy down or closing costs to a qualified buyer. Assigned alley parking in the rear off Seymour Ave. No parking in the driveway on N 12th as this belongs to the front A unit.
Additional Information
- Amenities Other
- Built-in Features, Ceiling Fan(s), Open Floorplan, Pantry
- Association Fee
- $50
- Association Fee Frequency
- Monthly
- Basement Description
- Crawl Space
- Community Amenities
- Dog Park
- Construction Type
- Hardboard Siding, Brick
- Cooling System
- Ceiling Fan(s), Central Air, Electric
- Elementary School
- Rosebank Elementary
- Fence Type
- Privacy
- Floor Types
- Wood
- Heating System
- Heat Pump, Natural Gas
- High School
- East Nashville Magnet High School
- Interior Other
- Built-in Features, Ceiling Fan(s), Open Floorplan, Pantry
- Junior High School
- East Nashville Magnet Middle
- Laundry
- Electric Dryer Hookup, Washer Hookup
- Living Area
- 920
- Lot Description
- Level
- New Construction
- Yes
- Number Of Fireplaces
- 1
- Number Of Stories
- 2
- Patio Deck
- Porch
- Roofing Material
- Shingle
- Sewer System
- Public Sewer
- Style
- Contemporary
- Subdivision
- Eastwood Neighbors
- Subtype
- Garden
- Tax Amount
- $1,210
- Unit Number
- D
- Water Source
- Public
- Year Built
- 2025
- Style
- Contemporary
- Type
- Single Family Residential
Mortgage Calculator
Listing courtesy of The Sapphire Group Real Estate.

Information Is Believed To Be Accurate But Not Guaranteed. Some or all listings may or may not be listed by the office/agent presenting these featured properties. Copyright 2026 MTRMLS, Inc. RealTracs Solutions.