104 Settlers Way, Hendersonville, TN 37075
- $615,000
- 4
- BD
- 3
- BA
- 3,094
- SqFt




- List Price
- $615,000
- Status
- ACTIVE
- MLS#
- 3268415
- Days on Market
- 18
- Bedrooms
- 4
- Bathrooms
- 3
- Full Bathrooms
- 3
- Living Area
- 3,094
- Lot Size
- 15,245
- Acres
- 0.35
- County
- Sumner County
Property Description
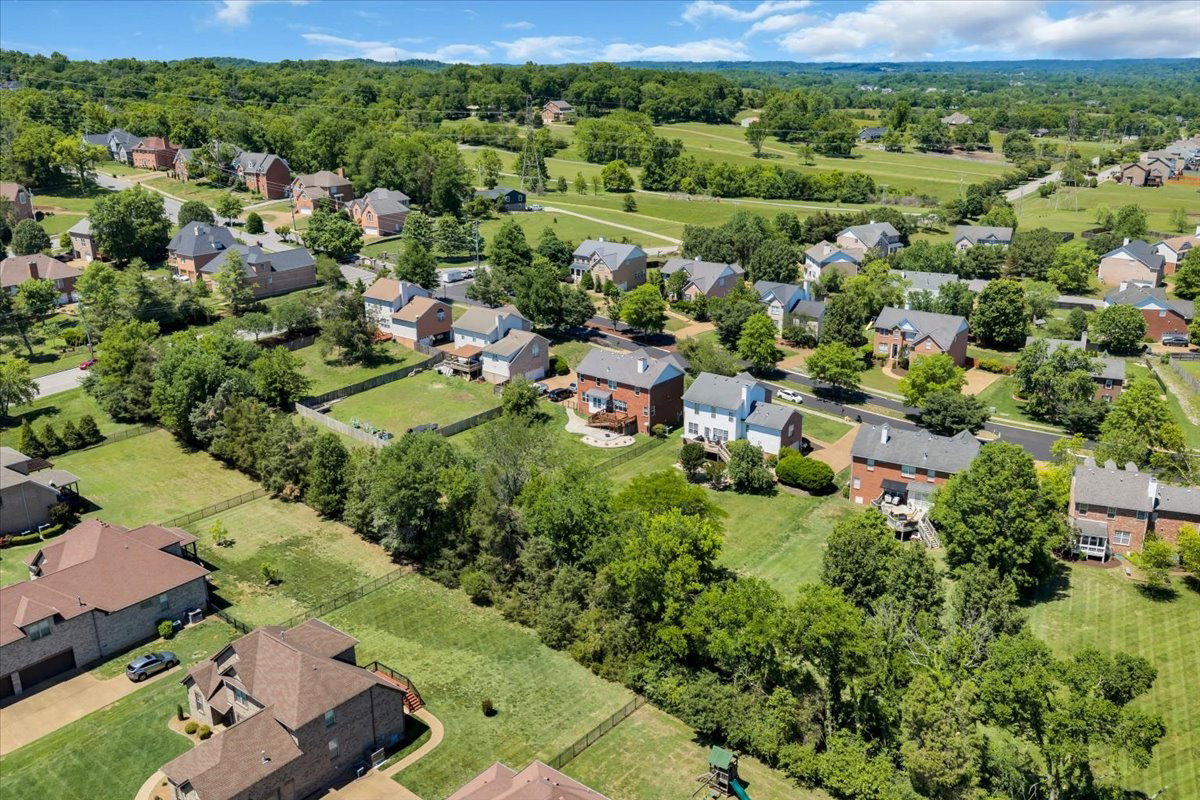
**15,000 INCENTIVE FOR CLOSING COSTS /AND RATE BUYDOWN** Welcome to Saundersville Station — Where Comfort Meets Value | Nestled in one of Hendersonville’s most sought-after communities, this beautifully maintained home is truly move-in ready and loaded with recent upgrades that set it apart from the rest. Step inside and notice the difference: all-new windows (2024) with a transferable warranty consume the space with natural light, while a new gas water heater, new kitchen appliances, and a new washer and dryer (Fall 2025) mean the big-ticket items are already done for you. The HVAC system carries 4 years of remaining warranty, and fresh carpet (2021) rounds out a home that’s been thoughtfully cared for at every turn. Outside, the fully fenced backyard with three gates is perfect for pets, kids, and privacy alike. Unwind on the spacious deck and patio, or explore the impressive storage potential — including an encapsulated 8-foot crawlspace, two walk-in attics, and an extra-tall, extra-wide garage that’s as functional as it is flexible. Perfectly positioned near top-rated schools, shopping, dining, and recreation, this home truly checks every box. Not to mention, the lifestyle here is just as impressive as the home itself!! Saundersville Station offers resort-style living with two community pools, pickleball courts, and tennis courts — plus sidewalks and a walkable layout that make it easy to enjoy it all. Whether you're taking an evening stroll or rallying with neighbors on the court, this community was built for connection. And the value doesn’t stop there. An acceptable offer includes a 1 year CINCH Home Warranty, plus a 1% lender credit on the loan amount when using the preferred lender through Motto Mortgage — making this an exceptional opportunity you won’t want to miss.
Additional Information
- Amenities Other
- Entrance Foyer
- Association Fee
- $246
- Association Fee Frequency
- Quarterly
- Basement Description
- Crawl Space
- Bedrooms Main
- 1
- Community Amenities
- Clubhouse, Pickleball Court(s), Pool, Sidewalks, Tennis Court(s)
- Construction Type
- Brick
- Cooling System
- Central Air, Electric
- Elementary School
- Station Camp Elementary
- Fence Type
- Back Yard
- Floor Types
- Carpet, Wood, Tile
- Garage Capacity
- 2
- Garage Description
- Garage Door Opener, Garage Faces Side, Aggregate
- Green Features
- Thermostat, Doors
- Heating System
- Central, Natural Gas
- High School
- Station Camp High School
- Interior Other
- Entrance Foyer
- Junior High School
- Station Camp Middle School
- Living Area
- 3,094
- Lot Description
- Level
- Lot Dimensions
- 85 X 184.3 IRR
- Number Of Fireplaces
- 2
- Number Of Stories
- 2
- Patio Deck
- Deck, Patio
- Sewer System
- Public Sewer
- Style
- Traditional
- Subdivision
- Saundersville Station
- Subtype
- Single Family Residence
- Tax Amount
- $2,948
- Water Source
- Public
- Year Built
- 1999
- Style
- Traditional
- Type
- Single Family Residential
Mortgage Calculator
Listing courtesy of Platinum Realty Partners, LLC.

Information Is Believed To Be Accurate But Not Guaranteed. Some or all listings may or may not be listed by the office/agent presenting these featured properties. Copyright 2026 MTRMLS, Inc. RealTracs Solutions.