555 Church St Unit #2206, Nashville, TN 37219
- $560,000
- 1
- BD
- 1
- BA
- 876
- SqFt




- List Price
- $560,000
- Status
- ACTIVE
- MLS#
- 3272256
- Days on Market
- 15
- Bedrooms
- 1
- Bathrooms
- 1
- Full Bathrooms
- 1
- Living Area
- 876
- Lot Size
- 1,306
- Acres
- 0.03
- County
- Davidson County
Property Description
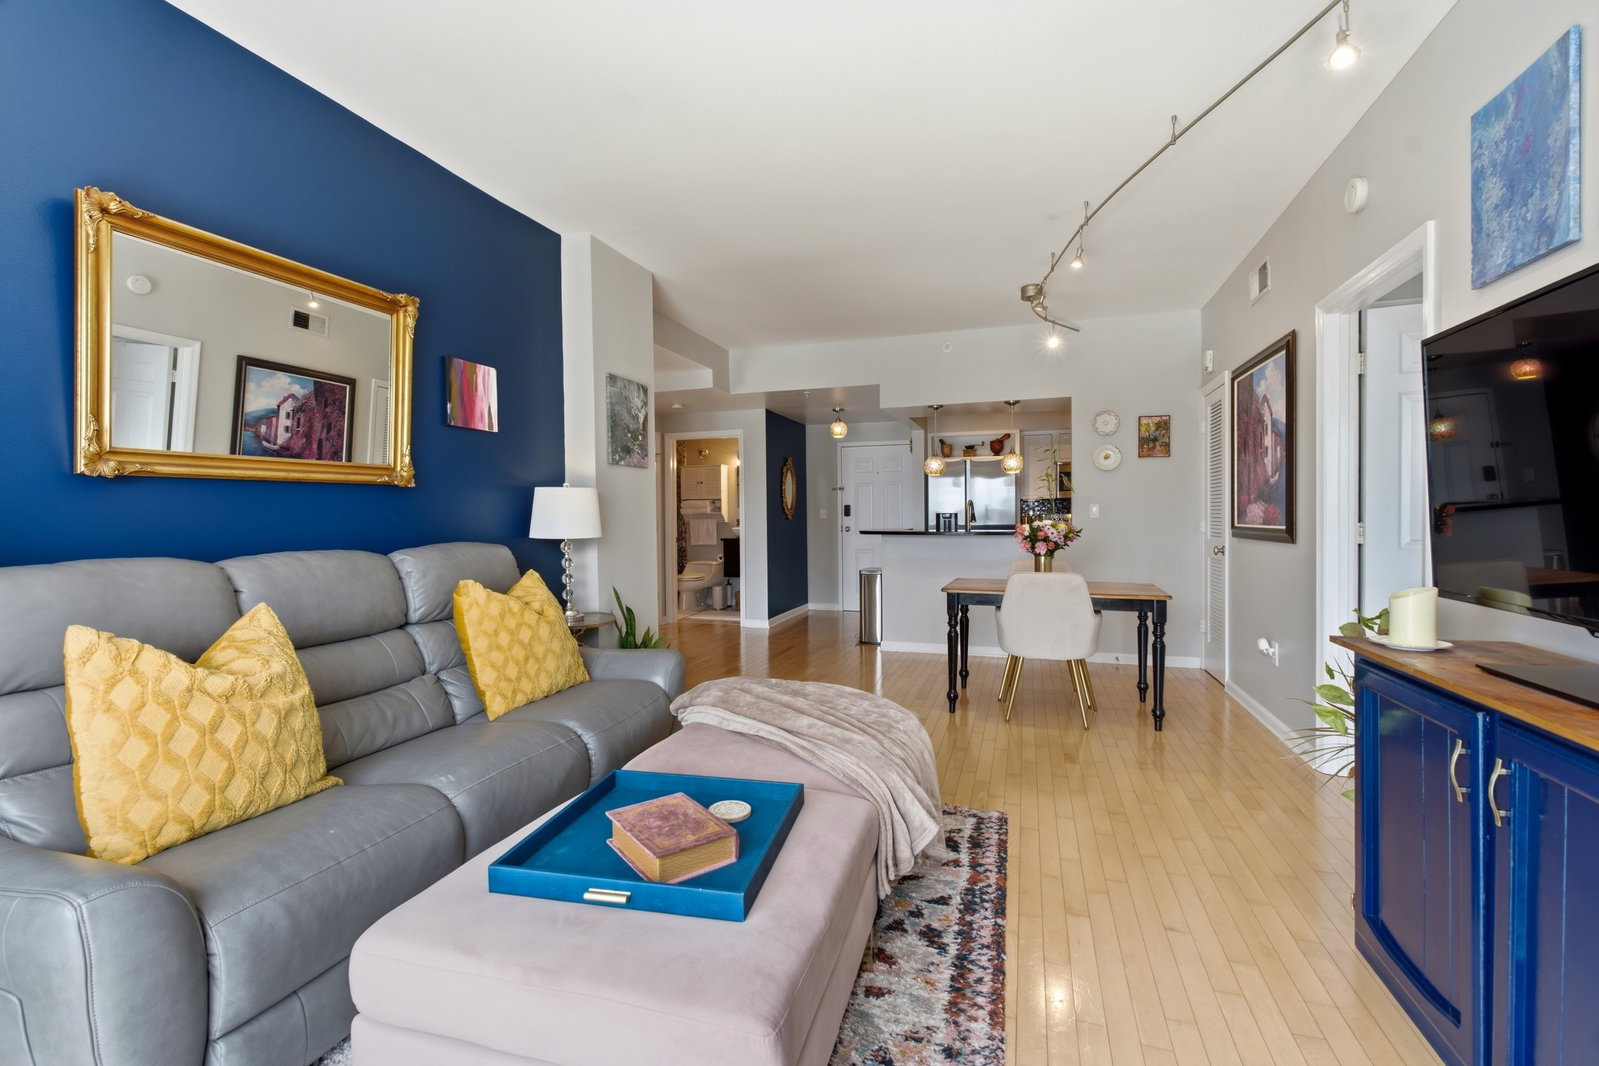
Experience upscale downtown living in this stunning west-facing 22nd-floor condo featuring breathtaking skyline and sunset views. This spacious 1-bedroom, 1-bath residence offers an open-concept floor plan with a versatile flex space, perfect for a home office or guest area. The gourmet kitchen features granite countertops, stainless steel appliances, and abundant cabinet space. A dedicated utility room includes a washer and dryer, while the luxurious bathroom boasts a custom tile walk-in shower, vessel sink, and designer finishes. The spacious bedroom includes a custom walk-in closet and brand-new carpet. One of the most desirable features of this home is the assigned parking space located immediately beside the elevator, providing unmatched convenience with just a short walk from your vehicle to the condo—making grocery trips, luggage, and everyday living effortless. Residents enjoy exceptional amenities, including: ● 24/7 Concierge & Security ● Secure Controlled Access ● Fitness Center ● Beautiful Indoor & Outdoor Common Areas ● Underground Parking Garage ● HOA Includes Water, Trash, Pest Control, and Common Area Maintenance Located in the heart of downtown Nashville, you’ll be just steps from world-class dining, entertainment, shopping, sports venues, and the city’s vibrant nightlife. Luxury, convenience, and an unbeatable location—all in one exceptional residence. Schedule your private showing today!
Additional Information
- Amenities Other
- Air Filter, Pantry
- Association Fee
- $472
- Association Fee Frequency
- Monthly
- Basement Description
- None
- Bedrooms Main
- 1
- Construction Type
- Stucco
- Cooling System
- Central Air, Electric
- Elementary School
- Park Avenue Enhanced Option
- Floor Types
- Wood
- Garage Capacity
- 1
- Garage Description
- Assigned
- Heating System
- Central, Electric
- High School
- Pearl Cohn Magnet High School
- Interior Other
- Air Filter, Pantry
- Junior High School
- Moses McKissack Middle
- Living Area
- 876
- Number Of Stories
- 1
- Sewer System
- Public Sewer
- Subdivision
- Cumberland Penthouse
- Subtype
- High Rise
- Tax Amount
- $4,451
- Unit Number
- 2206
- Water Source
- Public
- Year Built
- 1998
- Type
- Condo
Mortgage Calculator
Listing courtesy of simpliHOM.

Information Is Believed To Be Accurate But Not Guaranteed. Some or all listings may or may not be listed by the office/agent presenting these featured properties. Copyright 2026 MTRMLS, Inc. RealTracs Solutions.