3238 Chatfield Dr, Murfreesboro, TN 37129
- $659,900
- 5
- BD
- 4
- BA
- 3,021
- SqFt




- List Price
- $659,900
- Status
- ACTIVE
- MLS#
- 3285879
- Days on Market
- 10
- Bedrooms
- 5
- Bathrooms
- 4
- Full Bathrooms
- 3
- Half Bathrooms
- 1
- Living Area
- 3,021
- Lot Size
- 8,712
- Acres
- 0.20
- County
- Rutherford County
Property Description
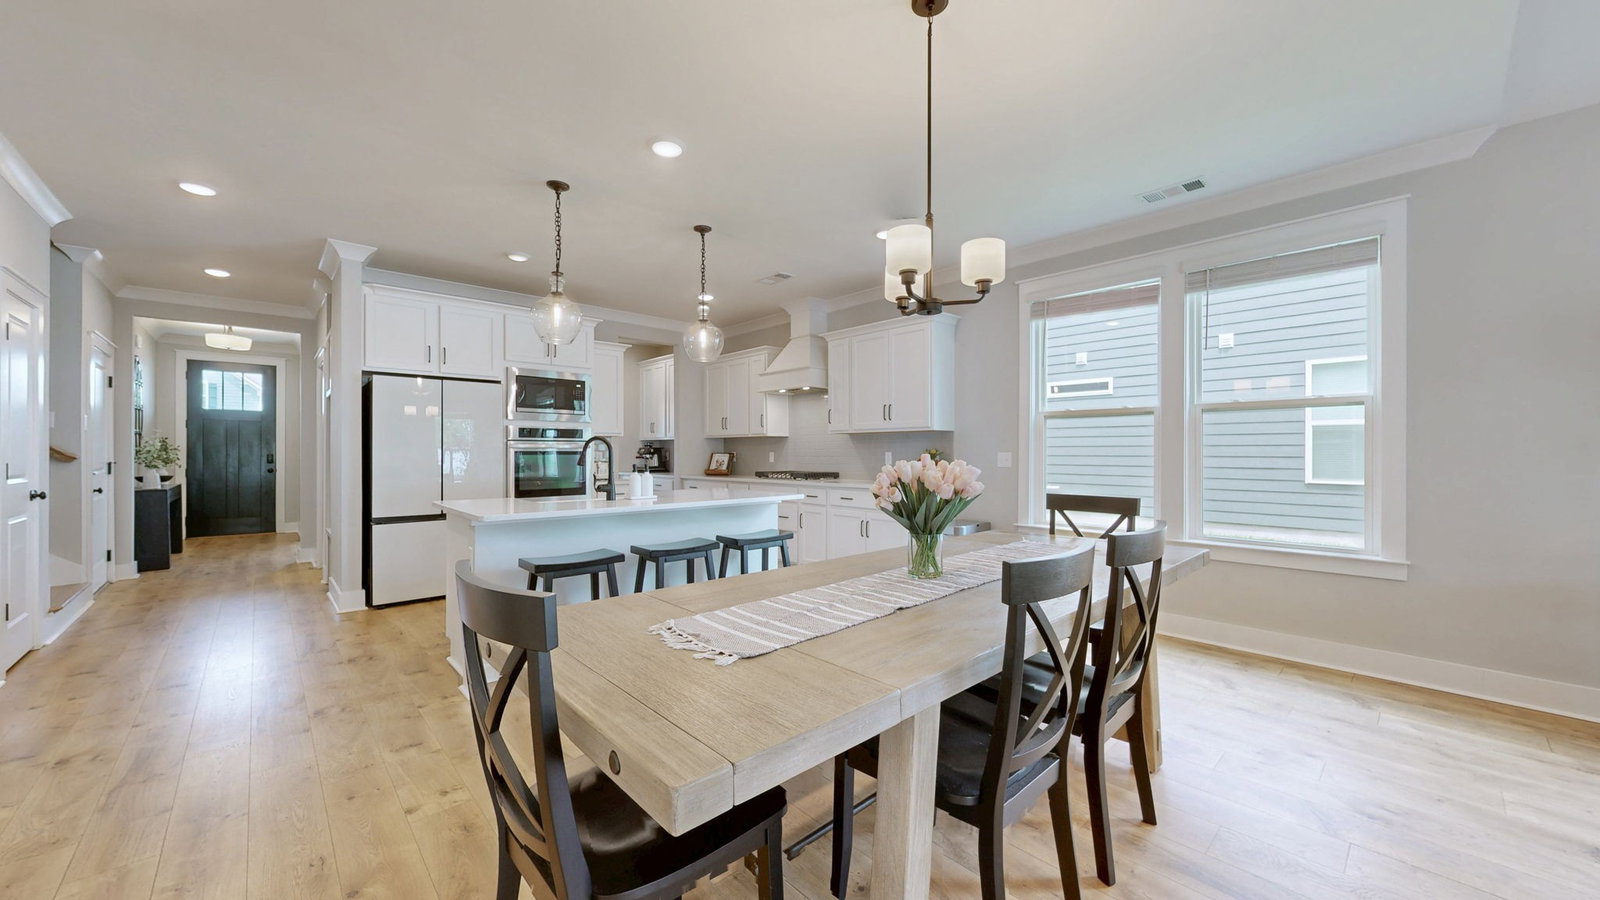
Shelton Square Showstopper — Main-Level Primary, Gourmet Kitchen, Resort-Style Living. From the moment you step onto the welcoming front porch, this beautifully appointed 5-bedroom, 3.5-bath home in sought-after Shelton Square signals something special. Inside, an open-concept layout floods with natural light and delivers upscale finishes at every turn. The exceptional gourmet kitchen is the undisputed heart of the home — anchored by a custom wood chimney hood, it features a gas cooktop, double ovens, quartz countertops, and soft-close cabinetry that make both weeknight dinners and weekend entertaining effortless. The adjoining great room raises the bar further with exposed wood beams and a gas fireplace that invites you to linger. The main-level primary suite offers a true private retreat, while a flexible bonus room adapts easily to your lifestyle — formal dining, casual breakfast nook, or dedicated home office. Upstairs, four generously sized bedrooms, a sprawling rec/loft area, and abundant storage give everyone room to breathe. Enjoy your morning coffee or catch the sunset from your private second-story balcony. Step outside to a covered back patio overlooking a fenced backyard built for evening gatherings or playing with family. A professionally installed French drain system adds lasting peace of mind beneath it all. Shelton Square residents enjoy outstanding community amenities and a location minutes from top schools, shopping, and dining. Luxury, flexibility, and location — this home delivers all three without compromise.
Additional Information
- Association Fee
- $75
- Association Fee Frequency
- Monthly
- Basement Description
- None
- Bedrooms Main
- 1
- Community Amenities
- Clubhouse, Dog Park, Fitness Center, Playground, Pool, Underground Utilities
- Construction Type
- Fiber Cement
- Cooling System
- Ceiling Fan(s), Central Air, Electric
- Elementary School
- Poplar Hill Elementary
- Exterior Features
- Balcony
- Fence Type
- Back Yard
- Floor Types
- Carpet, Laminate, Tile
- Garage Capacity
- 2
- Garage Description
- Garage Faces Front
- Heating System
- Central, Natural Gas
- High School
- Blackman High School
- Junior High School
- Blackman Middle School
- Living Area
- 3,021
- Number Of Fireplaces
- 1
- Number Of Stories
- 2
- Patio Deck
- Patio, Covered, Porch
- Sewer System
- Public Sewer
- Subdivision
- Shelton Square Sec 6
- Subtype
- Single Family Residence
- Tax Amount
- $3,641
- Water Source
- Public
- Year Built
- 2023
- Type
- Single Family Residential
Mortgage Calculator
Listing courtesy of Onward Real Estate.

Information Is Believed To Be Accurate But Not Guaranteed. Some or all listings may or may not be listed by the office/agent presenting these featured properties. Copyright 2026 MTRMLS, Inc. RealTracs Solutions.