2115 Maricourt St, Old Hickory, TN 37138
- $469,000
- 3
- BD
- 2
- BA
- 2,218
- SqFt




- List Price
- $469,000
- Status
- ACTIVE
- MLS#
- 3287999
- Days on Market
- 10
- Bedrooms
- 3
- Bathrooms
- 2
- Full Bathrooms
- 2
- Living Area
- 2,218
- Lot Size
- 8,712
- Acres
- 0.20
- County
- Wilson County
Property Description
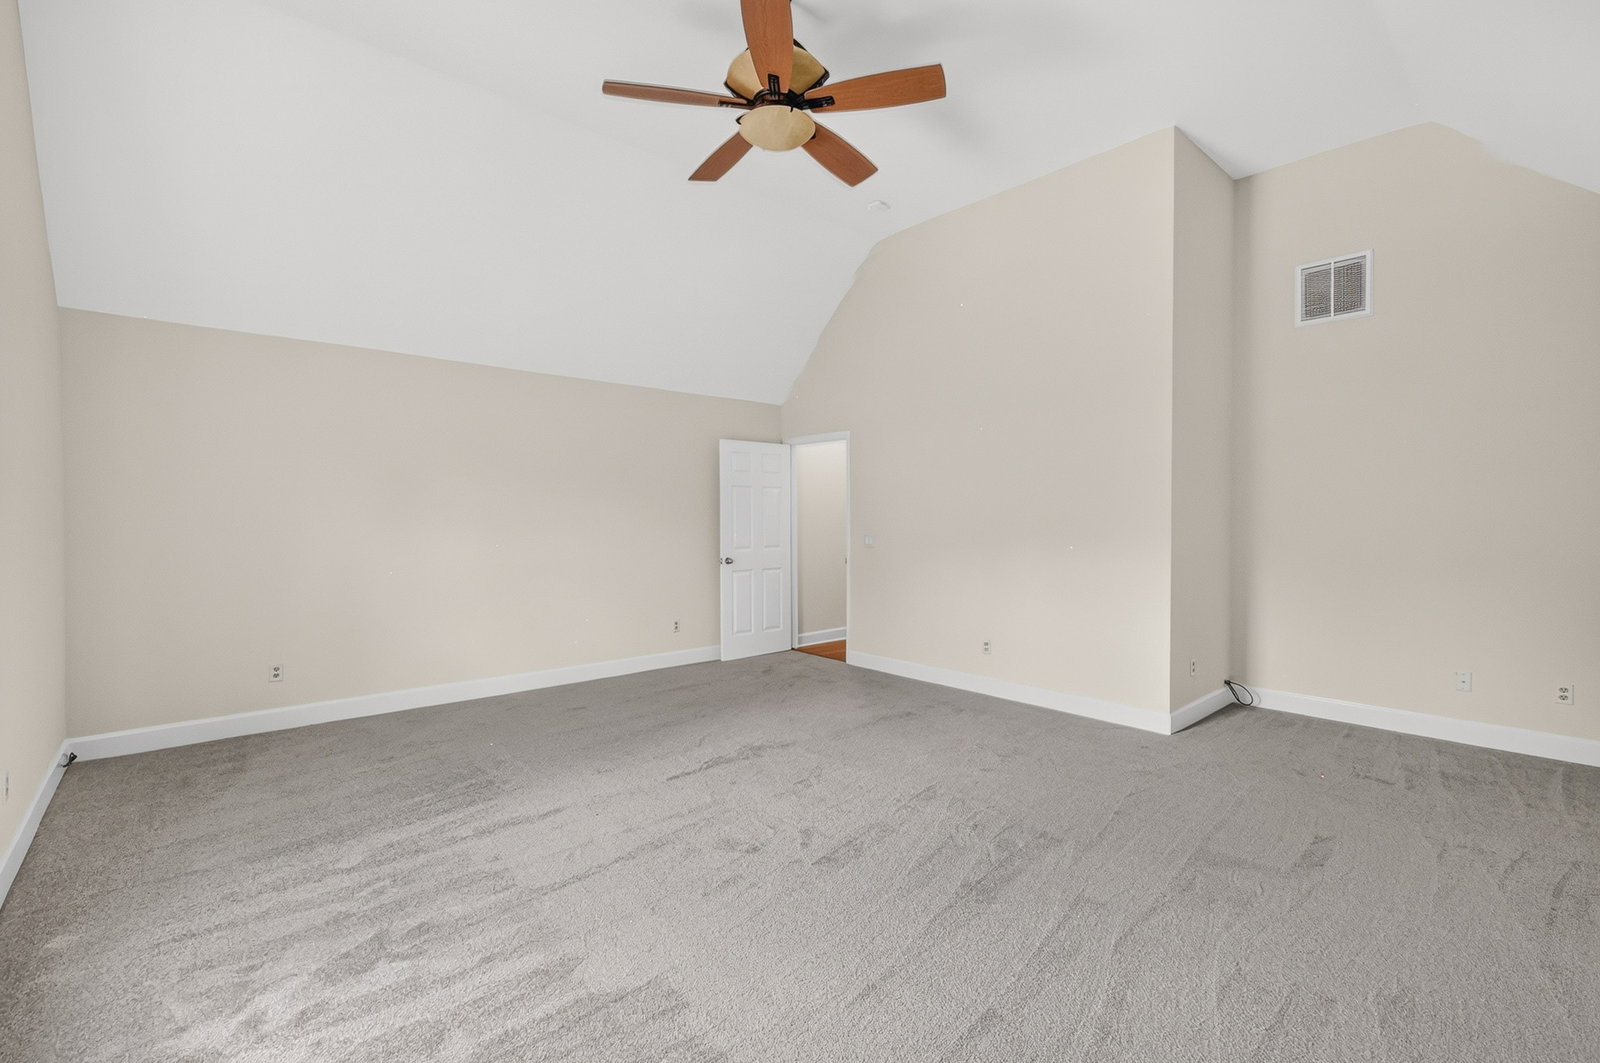
Hello Hickory Hills Community and 2115 Maricourt Street! This neighborhood is genuinely a family-friendly place to live that has 2 community pools, Club House and playground. Beautiful neighboring homes with mature trees and tasteful landscaping, which is probably the first thing to catch your eye when you pull up to this all brick home! As you step inside, you may stop to consider the front room, and ponder whether best for use as an office, (currently staged for) or for a more intimate dining room. Then step into the living area with expansive lofted ceilings and glass windows and door across the back of the entire space! You will notice, everything is freshly painted and brand new carpet in all 3 bedrooms and in the massive 20x22 Bonus room! What are the possibilities for this space? The kitchen is a wide open design only being separated from the living room by a spacious bar and barstools. If you're looking for convenience, this is your community! All 3 schools are located within 1 to 3 miles! One entrance to Hickory Hills will bring you right by the new Costco and the alternative entrance has all you could want for retail shops, restaurants and more! I-40 and I-840 are only minutes away. Which makes it easy access to Nashville, Lebanon or headed to the mountains! So, come home to relax at the community pools, go for a walk, hit the back deck to unwind in a peaceful natural space or just go ahead and take a dip in the hot tub! This home allows you to do this! Why? It is turn key and for peace of mind, it has been painted throughout the entire home, New carpet, New Roof in 2024, HVAC replaced in 2018, as well as a new water heater! All is well with 2115 Maricourt Street, Welcome Home!
Additional Information
- Amenities Other
- Ceiling Fan(s), High Ceilings, Hot Tub, Open Floorplan, Pantry, High Speed Internet
- Association Fee
- $123
- Association Fee Frequency
- Quarterly
- Basement Description
- Unfinished
- Bedrooms Main
- 3
- Community Amenities
- Clubhouse, Playground, Pool
- Construction Type
- Aluminum Siding, Brick
- Cooling System
- Central Air
- Elementary School
- Mt. Juliet Elementary
- Fence Type
- Back Yard
- Floor Types
- Wood, Tile
- Garage Capacity
- 2
- Garage Description
- Attached
- Heating System
- Natural Gas
- High School
- Green Hill High School
- Interior Other
- Ceiling Fan(s), High Ceilings, Hot Tub, Open Floorplan, Pantry, High Speed Internet
- Junior High School
- Mt. Juliet Middle School
- Laundry
- Electric Dryer Hookup, Washer Hookup
- Living Area
- 2,218
- Lot Description
- Sloped
- Lot Dimensions
- 73.8 X 120 IRR
- Number Of Stories
- 2
- Patio Deck
- Deck
- Roofing Material
- Shingle
- Sewer System
- Private Sewer
- Subdivision
- Hickory Hills 1
- Subtype
- Single Family Residence
- Tax Amount
- $1,637
- Water Source
- Public
- Year Built
- 1997
- Type
- Single Family Residential
Mortgage Calculator
Listing courtesy of Keller Williams Realty - Murfreesboro.

Information Is Believed To Be Accurate But Not Guaranteed. Some or all listings may or may not be listed by the office/agent presenting these featured properties. Copyright 2026 MTRMLS, Inc. RealTracs Solutions.